
In the rarefied atmosphere of Bangkok’s ultra-luxury real estate, there exists a category of property so exclusive that it defies standard classification. It is a sector where the word "condominium" feels inadequate and "house" feels too pedestrian.
Enter Atelier Residence. While often searched for alongside the city’s premier vertical residences, Atelier Residence is, in fact, something far more coveted: a limited-edition collection of ultra-luxury detached estates that marry the effortless management of a condo with the sovereign land ownership of a private palace.
Situated in the discreet yet strategic district of Wang Thonglang, this development is not designed for the masses. It is a sanctuary for the top 0.1%—the titans of industry, the quiet billionaires, and the privacy-obsessed elites who demand a home that serves as both a fortress and a work of art. With only eight units in existence, owning a key to Atelier Residence is statistically harder than acquiring a limited-run Patek Philippe. This article serves as the definitive dossier on this architectural masterpiece, dissecting its philosophy, craftsmanship, and the lifestyle it affords those fortunate enough to call it home.
The Auteur: Aland Development and the Pursuit of Perfection
The vision behind Atelier Residence comes from Aland Development Co., Ltd., a boutique developer that operates with the precision of a Swiss watchmaker rather than the volume-obsessed approach of mass-market giants. In a landscape dominated by publicly listed conglomerates churning out thousands of units annually, Aland Development occupies a unique niche: the creation of "Masterpiece Assets."
Their philosophy is rooted in the belief that true luxury is not about gold taps or marble lobbies, but about space, privacy, and customization. They approached Atelier Residence not as a construction project, but as the curation of "living art." The developer’s reputation is built on an uncompromising dedication to material quality and a willingness to sacrifice unit density for livability. By limiting the project to just eight plots on a sprawling 7-rai land parcel, they demonstrated a rare restraint, prioritizing the resident's experience over maximum sellable area. This boutique approach ensures that every homeowner receives a level of service and attention to detail that is simply impossible in larger developments.
Architectural Artistry: The "Outside-In" Philosophy
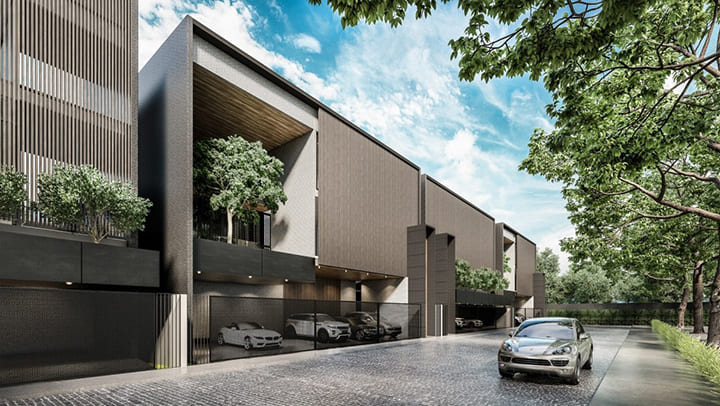
Completed circa 2021, the architecture of Atelier Residence is a rebellion against the concrete boxes that define much of modern Bangkok. The design language is distinctly "Modern Tropical" with a Zen-inspired twist, centered around the concept of "Outside-In."
The architect’s primary goal was to dissolve the boundary between the interior living spaces and the natural world, without compromising the absolute privacy required by high-profile residents. The result is a series of three-story structures that turn inwards, focusing on a private central courtyard and pool rather than facing the street. This "courtyard house" typology—reminiscent of ancient Roman domus or traditional Chinese Siheyuan but executed with hyper-modern lines—ensures that once the main gate closes, the outside world ceases to exist.
The façades are a study in understated power, utilizing a palette of natural stone, warm woods, and expansive glass. Unlike high-rise condos where views are dictated by the floor level, the views here are curated by the landscape architecture. Every window frames a specific pocket of greenery or water, ensuring that the eye always rests on something beautiful. The use of vertical louvers and screening elements adds a layer of kinetic beauty to the exterior while functioning as a privacy shield, allowing light and wind to permeate the home while blocking prying eyes.
The Residences: A Personal Kingdom
To categorize the units at Atelier Residence as merely "large" would be a gross understatement. They are colossal. With usable areas hovering around 1,150 square meters, these homes are larger than the penthouses of the Ritz-Carlton or the Mandarin Oriental.
The residence is not just a place to sleep; it is a self-contained ecosystem. Rising three stories, each home is equipped with a private glass elevator, ensuring accessibility for all generations. The layout is designed to segregate public and private functions seamlessly.
-
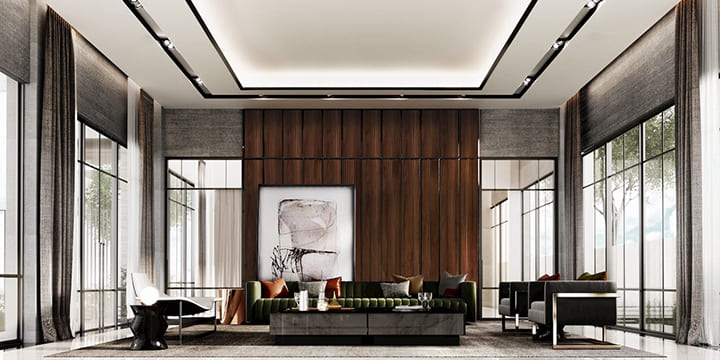
The Ground Tier: This is the social heart of the home. It features a grand living hall with double-volume ceilings that open directly onto the private swimming pool (typically 20 meters in length—a serious lap pool, not a plunge pool). A state-of-the-art European show kitchen allows for intimate entertaining, while a separate, industrial-grade Thai kitchen and maid’s quarters (often accommodating 2-3 staff) are tucked away to ensure service is invisible.
-
The Upper Tiers: The second and third floors are dedicated to the private quarters. The Master Suite is effectively a penthouse within a house, often occupying an entire wing. It features walk-in closets that rival high-end boutiques in size and finish, and a master bathroom that serves as a private spa, complete with a freestanding tub and rain showers.
-
The Flex Spaces: What sets these homes apart is the allocation of "flex space." Whether the owner desires a private cinema, a cigar lounge, a home gym, or a library, the floor plan accommodates these passions without encroaching on the bedrooms.
The specification list reads like a roll call of the world’s finest brands. Floors are often laid with rare imported marble or wide-plank engineering wood. The glazing is insulated Low-E glass to combat the tropical heat. Every hinge, handle, and switch is selected for its tactile quality, reinforcing the sense of substantial luxury.
Facilities and Amenities: The Privatization of Leisure
In a typical luxury condo, you share the pool, the gym, and the garden with hundreds of strangers. At Atelier Residence, the "Facility" concept is inverted: everything is private.
The "Common Area" is essentially the high-security perimeter and the impeccably manicured access roads. The true amenities are inside your own gate.
-
The Private Pool: No need to book a slot or worry about noisy neighbors. Your pool is yours alone, often designed with saltwater systems and integrated Jacuzzis.
-
The Private Wellness Center: Most units are designed with space for a private gym and spa room.
-
The Rooftop Garden: The flat roof design allows for a sky garden, a private party deck, or a serene meditation spot overlooking the city skyline from a distance.
The service element, however, mimics the best of hotel living. While there is no shared lobby concierge in the traditional sense, the estate management (Juristic Person) operates with the discretion and efficiency of a private household manager. Security is paramount, with a double-gate system, 24-hour armed guards, and a CCTV network that covers every inch of the perimeter, ensuring that this open-plan living remains entirely secure.
Location and Neighborhood: The CEO’s Strategic Hideaway
Atelier Residence is located in Wang Thonglang, specifically near the Meng Jai intersection and Pracha Uthit Road. For the uninitiated, this might not ring the same bell as "Thong Lo" or "Phrom Phong," but for the Bangkok elite, this is a prime strategic location.
This neighborhood is the preferred enclave for politicians, media tycoons, and old-money families who value land size over skytrain proximity.
-
Accessibility: The project sits perilously close to the Ramintra-At Narong Expressway. This is the golden artery of Bangkok, allowing residents to shoot into Thong Lo or Ekkamai in 10-15 minutes, or head north to the airport without touching the gridlocked streets below. It is a location designed for the chauffeur-driven.
-
The Neighborhood Vibe: It is low-key and residential but surprisingly cosmopolitan. The area is dotted with hidden gem restaurants, high-end Omakase bars, and wellness retreats that cater to the wealthy residents of the surrounding majestic houses.
-
International Schools: This is a major selling point for families. The project is in the immediate vicinity of top-tier international schools like KIS International School, Regent’s International School, and SISB (Singapore International School of Bangkok). For a parent, the luxury of dropping kids off at a world-class school in 5 minutes is priceless.
Investment Potential and Ownership Structure
Pricing:
Entering this kingdom requires a heavy purse. Prices for Atelier Residence typically range from 138 Million THB to over 210 Million THB, depending on the plot size, furnishing, and customization level.
Ownership Structure:
Unlike the leasehold agreements common in ultra-luxury downtown condos (like those on Langsuan), Atelier Residence offers Freehold ownership. You own the land. In a city where land prices in prime zones appreciate consistently, this is a legacy asset—something to be passed down to grandchildren, not just a depreciating concrete box.
Investment Viability:
While the rental yield on a 200-million-baht house is naturally lower in percentage terms than a small condo, the capital appreciation potential is superior. Land in Bangkok is finite. A freehold plot of this size (approx. 182 sq. wah per unit) in a location this central is a "store of value" asset, akin to gold or fine art. It is immune to the supply gluts that plague the condo market.
Community and Lifestyle: The Invisible Society
The community at Atelier Residence is defined by who you don't see. With only eight units, neighbors are few, and interactions are at the discretion of the resident. It is a community of equals—ultra-high-net-worth individuals who understand the unwritten rules of privacy.
The lifestyle here is one of "Resort Living in the City." Mornings are spent swimming in your private pool surrounded by frangipani trees. Afternoons might involve a private yoga session on the terrace. Evenings are for hosting dinner parties in a dining room that seats twenty, with catering staff entering via the service entrance, unseen by guests. It is a life of absolute control and tranquility.
Sustainability and Smart Features
Modern luxury demands responsibility. Atelier Residence incorporates "Passive Design" principles to reduce energy consumption. The orientation of the houses minimizes direct heat gain, while the central courtyards promote the "stack effect," drawing cool air up through the house.
Smart Home automation is deeply integrated. Residents can control lighting, climate, security, and audio-visual systems from their smartphones. The infrastructure supports EV charging stations in the private garages (which can typically house 4-6 supercars), catering to the modern fleet of Porsche Taycans and Teslas.
Why Choose This Building (Key Selling Points)
-
Scarcity: There are only 8 units. You are buying a limited edition asset.
-
Space: 1,150 sqm of usable space is quadruple the size of a typical luxury penthouse.
-
Land Ownership: You own the dirt under your feet. It is a freehold legacy.
-
Privacy: No shared walls, no elevator small talk, no waiting for the gym.
-
Location Strategy: The perfect balance of quiet residential zoning and 15-minute access to Thong Lo/Sukhumvit via expressway.
Pro Tip: Strategic Advice
If you are considering Atelier Residence, customize the "Flex Spaces" immediately. The sheer size of the unit can feel cavernous if not programmed correctly. Work with the developer or your interior designer to define the third-floor spaces early—turn them into a private gallery, a golf simulator, or a dedicated home office suite.
Furthermore, focus on the "Made to Order" aspect. Unlike buying a finished condo, these homes often allow for significant internal reconfiguration during the final fit-out stages. Ask for the "bare shell" options if you have a specific vision, or negotiate for the fully fitted package if you want a turnkey solution.
The Competitive Landscape
To understand Atelier, one must look at its peers in the "Super Luxury Housing" segment.
-
Santiburi The Residences: This is the closest spiritual competitor. Located on Pradit Manutham, it is even more expensive (starting 250M+ THB) and sits on massive plots. Santiburi is more "classic luxury" compared to Atelier’s "modern Zen."
-
Issara Residence Rama 9: Located nearby, Issara offers a similar concept of luxury city homes. However, Issara is slightly larger in total project scale (20 units), making Atelier the more exclusive, boutique choice.
-
Crystal Solana: Located further up the expressway. It offers a grander, more "Beverly Hills" community feel with a massive clubhouse, but lacks the intimate, hidden-gem feel of Atelier.
-
Mavista Prestige Village: Another ultra-luxury contender in the Krungthep Kreetha area. While beautiful, the location is significantly further from the Core CBD than Atelier Residence.
Conclusion: The Ultimate Urban Sanctuary
Atelier Residence is not a residence for the climber; it is a residence for the arrived. It rejects the vertical race of the Bangkok skyline in favor of a grounded, expansive, and deeply private existence. It offers the rare duality of being in the heart of the metropolis while feeling a world away.
For the buyer who finds even the most luxurious penthouse too public and the suburbs too far, Atelier Residence is the answer. It is a property that does not shout its value but whispers it through the rustle of leaves in a private courtyard and the silence of a well-built wall. It is, quite simply, a private kingdom in the city of angels.