
In the high-octane narrative of Bangkok’s real estate evolution, where verticality is often mistaken for luxury and glass curtains are the uniform of the day, Ficus Lane remains a quiet, enduring masterclass in the art of living well.
Tucked away in the leafy serenity of Sukhumvit Soi 44/1, this development does not scream for attention; it breathes.
Completed in 2008, Ficus Lane occupies a unique place in the architectural history of the capital. It was arguably the first true "resort-style" low-rise condominium in Bangkok, a pioneer that introduced the concept of the "urban escape" long before it became a marketing buzzword. For the resident weary of the sterile, air-conditioned boxes that dominate the skyline, Ficus Lane offers a tactile, organic alternative—a home where the corridors are open to the breeze, the light is filtered through dense foliage, and the city feels a world away, even though the Skytrain rumbles just a few hundred meters down the road.
The Auteur: Cinkara and the Visionary Shift
To understand the soul of Ficus Lane, one must look to its creators, Cinkara. While the name might not carry the mass-market ubiquity of the giant listed developers, Cinkara’s influence is profound. The company, which shares DNA with the minds behind Pace Development (creators of the Ritz-Carlton Residences at MahaNakhon), approached this project not as a volume exercise but as a boutique statement.
Their vision was radical for the mid-2000s: to reject the "maximize sellable area" dogma in favor of "maximize livability." They dedicated nearly a third of the project’s land to common areas, greenery, and water features—a ratio that would make a modern CFO weep. This commitment to negative space is what gives Ficus Lane its enduring premium. It is a development built with a hospitality mindset, prioritizing the user experience over sheer density.
Architectural Artistry: Poetic Modernism
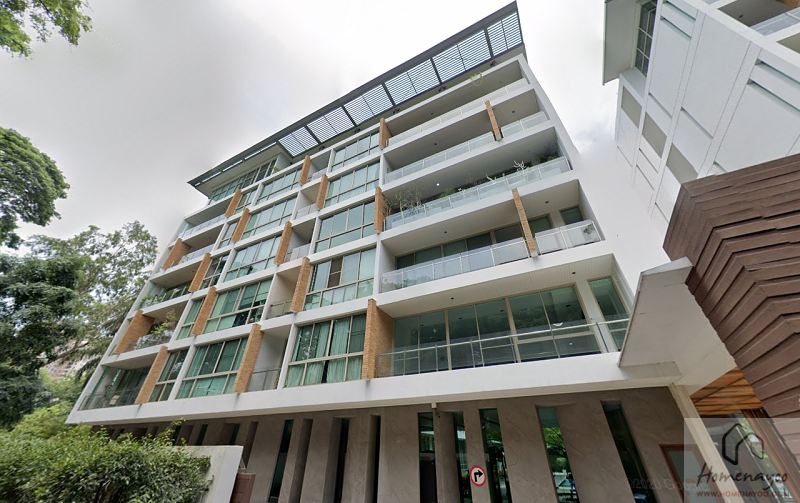
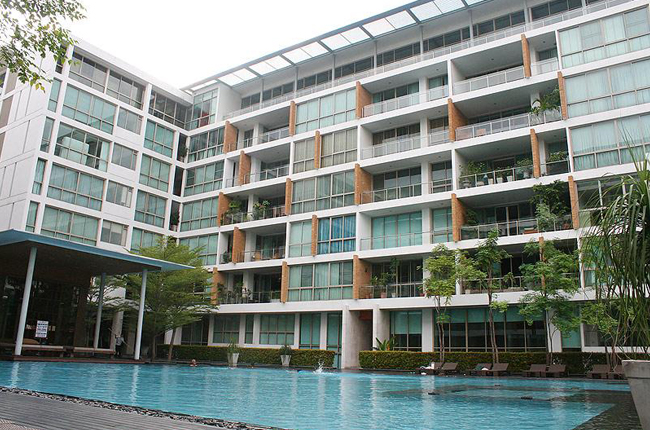
The architectural language of Ficus Lane is best described as "Poetic Modernism." It creates a dialogue between the stark lines of modern concrete structures and the softening influence of tropical nature. The development comprises two low-rise buildings, rising only seven stories, which flank a central courtyard. This layout is reminiscent of a colonial cloister or a high-end Balinese resort, where the focus is turned inward toward a private sanctuary.
The facade is a study in texture, utilizing natural stone, timber louvers, and expansive glass to create a rhythmic interplay of light and shadow. Unlike the hermetically sealed corridors of high-rise towers, the walkways here are semi-outdoor, allowing fresh air to circulate and offering residents a transition zone that feels more like a garden path than a hotel hallway. The "Ficus" in the name is not merely branding; it is a promise kept, with mature trees anchoring the landscape and providing a canopy that cools the grounds naturally.
The Residences: Grandeur in Scale
If modern condos are tailored suits, Ficus Lane is a flowing kaftan—generous, comfortable, and effortlessly chic. The defining characteristic of the 70 units here is their sheer size. In an era where developers shrink two-bedroom units to 60 square meters, Ficus Lane is unapologetically grand.
The one-bedroom residences start at a spacious 75 square meters, offering a footprint larger than many two-bedroom units in neighboring new builds. The two-bedroom units range from approximately 117 to 140 square meters, while the three-bedroom homes and duplexes expand to over 240 square meters. There are also rare penthouses that command the top floors, offering sprawling terraces and over 400 square meters of living space.
The interiors are designed with an "open plan" philosophy that feels genuinely Western. Kitchens are often the heart of the home here, featuring large islands and connecting seamlessly to dining and living areas. The floor-to-ceiling windows are expansive, designed to frame the internal courtyard views, turning the swimming pool and gardens into a living mural for the residents. The use of warm wood flooring and gallery-white walls provides a neutral canvas that allows individual owners to imprint their own style, whether it be Scandinavian minimalism or eclectic bohemian.
Facilities and Amenities: The Resort Experience
The amenities at Ficus Lane are the physical manifestation of its "resort" concept. The crown jewel is the swimming pool, a massive saltwater expanse that weaves through the center of the property. It is not just a lap pool; it is a leisure destination, flanked by timber decks, sun loungers, and pockets of greenery that offer privacy to bathers.
Adjacent to the pool lies the library, a glass-encased pavilion that serves as a quiet retreat for reading or remote work. It overlooks a reflection pond, enhancing the Zen-like atmosphere. The fitness center is well-equipped and benefits from natural light, avoiding the dungeon-like feel of many basement gyms.
Services are managed with a concierge-style approach. The juristic office is known for being proactive—a crucial factor in maintaining an older building. Security is tight yet discreet, with 24-hour guards and keycard access. A dedicated shuttle service ferries residents to and from the BTS Phra Khanong, bridging the 400-meter gap with ease, although the walk itself is pleasant enough during cooler months.
Perhaps the most significant "amenity" for a specific demographic is the Pet-Friendly policy. Ficus Lane is one of the few luxury buildings in the Sukhumvit corridor that openly welcomes pets (subject to size restrictions and owner rules), making it a haven for dog and cat owners who refuse to compromise on living standards for their furry companions.
Location and Neighborhood: The Phra Khanong Renaissance
Ficus Lane is situated in Sukhumvit Soi 44/1, a location that has undergone a dramatic renaissance. A decade ago, Phra Khanong was considered the sleepy border of the inner city. Today, it is one of Bangkok’s most vibrant, culturally diverse neighborhoods, often compared to Brooklyn or Shoreditch.
The soi itself is a convenient shortcut linking Sukhumvit Road and Rama IV Road, offering drivers a strategic escape route to the expressway or the Sathorn business district without navigating the gridlock of Asoke. The immediate vicinity is teeming with life. Just steps away is the Summer Hill community mall, offering a Starbucks, a Tops supermarket, and co-working spaces. The W District, with its famous outdoor food court and rooftop bar, is practically a neighbor.
For families, the location is strategic. St. Andrews International School (High School campus) is within walking distance, making the morning school run a breeze. The proliferation of cafes, craft beer bars, and art galleries in the Phra Khanong-Pridi Banomyong area adds a layer of lifestyle richness that appeals to the creative class.
Investment Potential: The Value of Scarcity
From an investment perspective, Ficus Lane represents a compelling "Value Luxury" proposition. As land prices in Phra Khanong skyrocket—driven by new Grade-A office towers and retail complexes—the price per square meter of new launches in the area has pushed well above 200,000 THB.
In contrast, resale units at Ficus Lane often trade in the range of 120,000 to 160,000 THB per square meter (depending on renovation status). This price discrepancy is startling when one considers the superior build quality and land-to-unit ratio of Ficus Lane. You are effectively buying a larger plot of land and a larger home for significantly less than a cramped unit in a new high-rise next door.
The rental market is equally robust. The building enjoys high occupancy rates, driven by a loyal following of expatriate families and Japanese corporate tenants who prioritize space, pet-friendliness, and the resort atmosphere. Yields are healthy, but the true value here lies in capital preservation and the scarcity of large-format, low-rise units in the CBD.
Community and Lifestyle
The community at Ficus Lane is distinct. It is less transient than the typical investor-grade condo. Many residents are owner-occupiers or long-term tenants who have lived there for years. It is a cosmopolitan mix of European families, Japanese executives, and Thai creatives. The atmosphere is neighborly; it is the kind of place where people chat by the pool and where the staff knows your name. The low density (only 70 families) fosters a sense of village living that is impossible to replicate in a 500-unit tower.
Sustainability and Smart Features
While Ficus Lane was built before the era of "Smart Homes" and LEED certifications, its design is inherently sustainable. The passive cooling provided by the open corridors, the extensive tree cover, and the cross-ventilation of the units reduces the reliance on air conditioning. The building has aged gracefully, proving that good design is the ultimate sustainability feature. Renovated units often incorporate modern smart lighting and climate control systems, blending 2008 architecture with 2026 technology.
Comparisons: The High-Rise Rivals
To understand the unique positioning of Ficus Lane, one must look at its competitors:
-
Rhythm Sukhumvit 44/1: A high-rise luxury tower located right at the mouth of the soi. It offers spectacular views and direct skybridge access to the BTS but lacks the privacy, space, and pet-friendly policy of Ficus Lane. It is for those who prioritize convenience over tranquility.
-
The Room Sukhumvit 69: A premium Land & Houses development nearby. It offers modern, slick facilities but the units are significantly smaller and the density is higher.
-
Wyne by Sansiri: A younger, more vibrant building targeting a different demographic. It is more "flashy" but lacks the "old money" elegance and spacious layouts of Ficus.
-
Fullerton Sukhumvit: Another high-end neighbor, but it sits directly on the main Sukhumvit road, exposing it to noise and pollution that Ficus Lane is shielded from.
Ficus Lane stands alone as the only true luxury low-rise resort in this specific cluster.
Why Choose This Building: The Verdict
Choose Ficus Lane if you value space over views and silence over status. It is a sanctuary for those who find peace in the rustle of leaves rather than the hum of an elevator. It is the perfect choice for pet owners, families needing room to grow, and investors who understand that land-heavy, low-density developments are the true collector's items of the Bangkok property market.
Pro Tip: Strategic Advice
When hunting for a unit at Ficus Lane, patience is key. With only 70 units, turnover is low. The most coveted units are those on the 3rd to 5th floors facing the internal pool. These units get the best of the "resort view"—tree canopy and shimmering water—without the ground-floor privacy concerns or the top-floor heat.
Be prepared to budget for a renovation. While the "bones" of the building are impeccable, the original 2008 interiors (dark woods, beige tiles) can feel dated. A cosmetic refresh—whitewashing the floors, updating the kitchen cabinetry, and modernizing the lighting—can instantly transform a unit into a contemporary masterpiece worth double the renovation cost. This is the "hidden value" that savvy investors are currently exploiting.
In a city that is constantly racing towards the future, Ficus Lane offers the luxury of pausing, breathing, and simply being. It is not just a condo; it is an exhale.